Leave a Message

Thank you for your message. We will be in touch with you shortly.

3115 Calle Quebracho
SEE ALL PHOTOS
3115 Calle Quebracho
Listed by Stephanie Lukas CA DRE# 01999497 with Realty ONE Group Summit (805) 272-5103
Active Under Contract

3115 Calle Quebracho

3115 Calle Quebracho, Thousand Oaks, CA 91360

$839,900
Experience the perfect blend of style, space, and comfort in your charming, single-story Ranch home that completely captures the essence of Southern California's coveted indoor-outdoor lifestyle. From the moment you step inside you are greeted by a brilliant, welcoming and open kitchen designed to be the sunlit centerpiece of the home perfectly positioned for hosting. This culinary space flows effortlessly into the living room anchored by a striking custom fireplace, the living room serves as a sophisticated, yet cozy centerpiece for the entire home. From this central gathering space, down the hall are two comfortably sized guest bedrooms and a full guest bathroom and across the hall is the primary suite featuring a walk-in shower with dual shower heads and a bench seat for relaxation. Wait, there's more! Naturally, your living room transitions seamlessly to an expansive covered patio or step into the massive bonus room perfectly situated off the living area and an attached two car finished garage with storage. The huge bonus room is an ideal space for a home theater, man cave, game room or private home office, the possibilities are endless! The large backyard unfolds into a private oasis beautifully framed by mature grapefruit, avocado, orange, and tangerine trees to enjoy. The centerpiece of the covered outdoor space provides ample shade for year-round dining and lounging. Offering vast space for play and entertainment this turnkey home offers opportunities for your imagination to become reality! In a friendly neighborhood, location is key being near top schools, shopping, parks, and dining. There is pride of ownership in this home, don't miss this rare opportunity, call to schedule a showing today! Some improvements: new roof 2021, kitchen, dining room remodel and flooring 2017. Other upgrades include Dual paned windows, mirrored closet doors, custom blinds, custom fireplace, covered patio, finished garage and garage door. Seller and Broker's agent do not guarantee the accuracy of square footage, lot size, lot lines, or other such details, etc. Buyer(s) and Buyer's agents are advised to independently verify all accuracy of information with the appropriate professionals and to do their own due diligence.
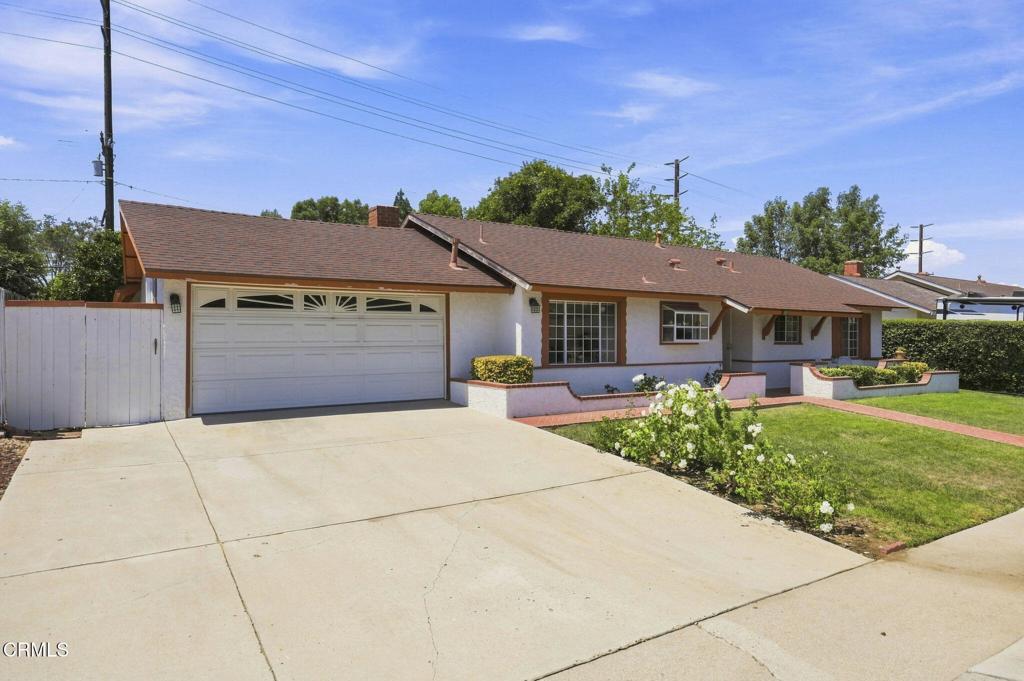

3
beds

2
baths

1,268 Sq.Ft. LIVING AREA

9,583 Sq.Ft. lot

Stephanie Lukas

Stephanie Lukas

Features & Amenities

Interior

  • total bedrooms3
  • Total bathrooms2
  • full bathroom1
  • three quarter bathroom1
  • Laundry room In Garage
  • Flooring Tile, Vinyl, Wood
  • Fireplace Gas Starter, Living Room
  • APPLIANCES Dishwasher, Electric Cooktop, Electric Oven, Microwave, Water Heater
  • other interior Features Breakfast Bar, Ceiling Fan(s), Separate/Formal Dining Room, Pantry, Recessed Lighting, Solid Surface Counters, Primary Suite

Area & Lot

  • Status Active Under Contract
  • Living Area1,268 Sq.Ft.
  • Lot Area9,583 Sq.Ft.
  • MLS® IDV1-38167
  • TypeResidential
  • YEAR BUILT1960
  • NeighborhoodThousand Oaks
  • Architecture StylesRanch
  • View DescriptionNone

Exterior

  • STORIES1
  • Garage Space2.0
  • water SourcePublic
  • utilitiesElectricity Connected, Natural Gas Connected, Sewer Connected, Water Connected
  • PoolNone
  • roofCommon Roof
  • lot featuresBack Yard, Front Yard, Lawn, Landscaped, Sprinkler System
  • parkingDirect Access, Door-Single, Garage
  • HEAT TYPEForced Air
  • AIR CONDITIONINGCentral Air
  • sewerPublic Sewer
  • SubstructureSlab
  • Disability FeaturesGrab Bars, No Stairs
  • security FeaturesCarbon Monoxide Detector(s), Smoke Detector(s)

Financial

  • Sales Price$839,900
image

Schedule a Showing

We would love to show you our beautiful property. Please select your preferred date and time below. An agent will be in touch shortly to confirm your appointment.

Schedule a Showing

We would love to show you our beautiful property. Please select your preferred date and time below. An agent will be in touch shortly to confirm your appointment.

Thank you for your interest in 3115 Calle Quebracho, Thousand Oaks, CA 91360. We are reviewing your request and will be in touch shortly!

ESTIMATE YOUR MONTHLY MORTGAGE PAYMENT

Use the mortgage calculator to estimate your monthly payment based on the home price, down payment, interest rate, property taxes, HOA dues, and loan term. Adjust the figures to explore different financing scenarios.

All estimates are provided for informational purposes only. Actual amounts may vary.
$0,000 Your Payment 20 15 65
$0,000 Your Payment

Thousand Oaks

Explore

INTERESTED IN THIS PROPERTY?

Have questions about this home or want to schedule a private showing? Connect with our team for property details, local market insight, and personalized guidance on your next move.
Follow Us