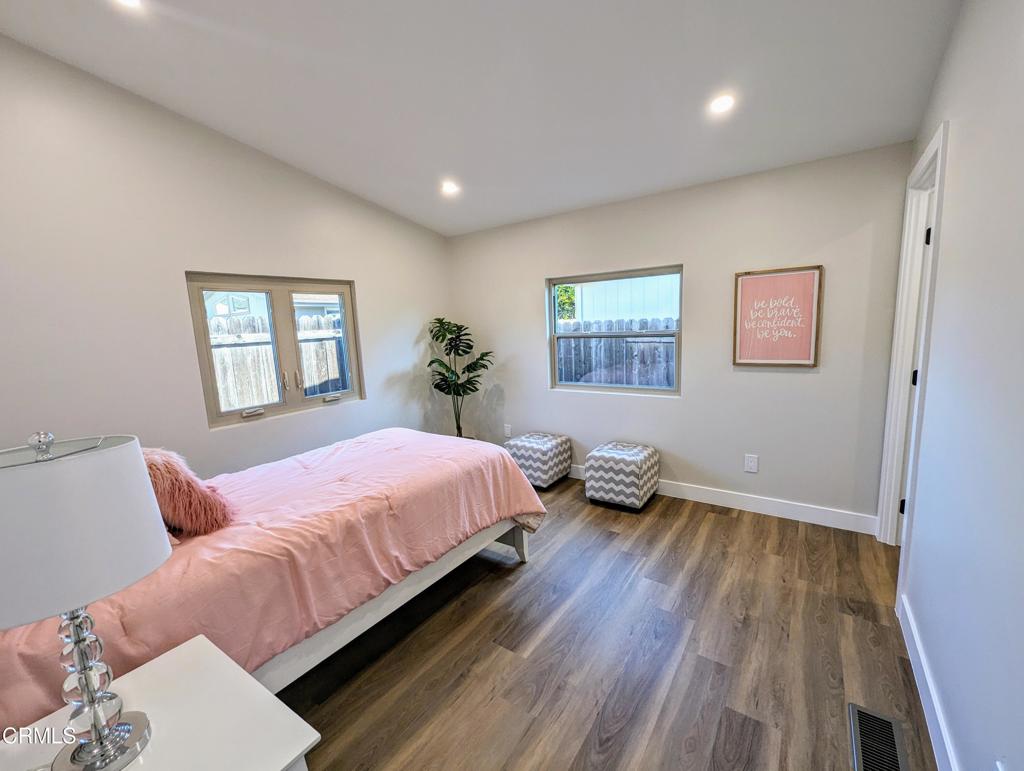
1220 Johnson Drive 12
SEE ALL PHOTOS
1220 Johnson Drive 12
Sold

1220 Johnson Drive 12

1220 Johnson Drive 12, Ventura, CA 93003

$719,000
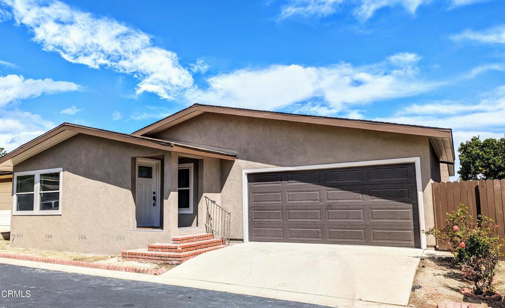
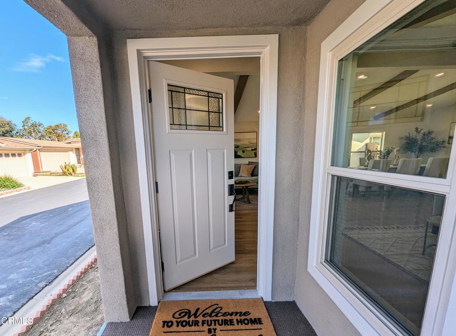
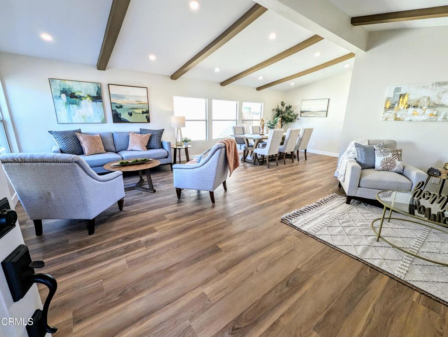
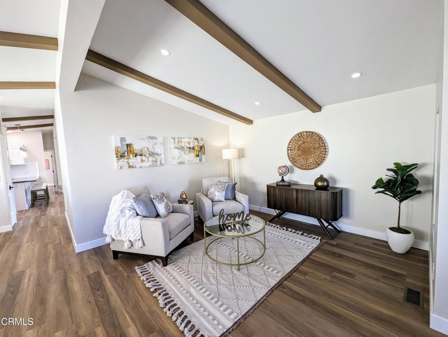
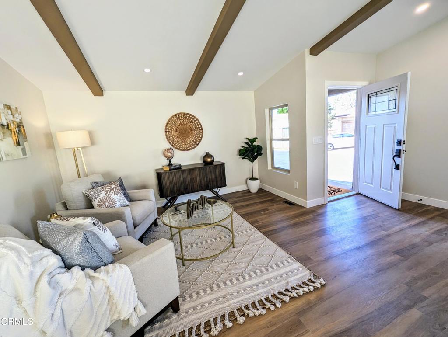
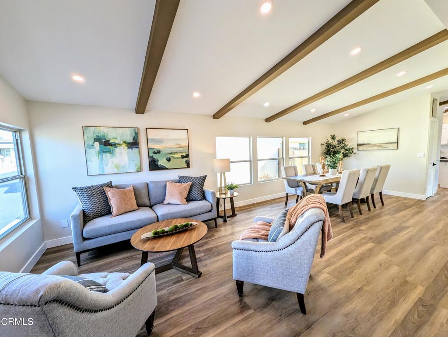
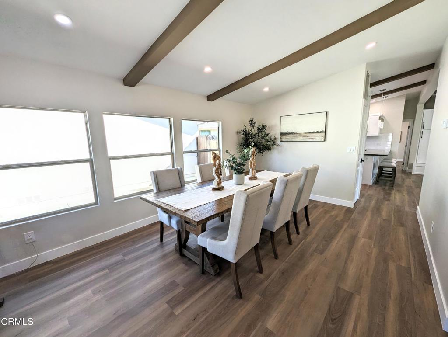
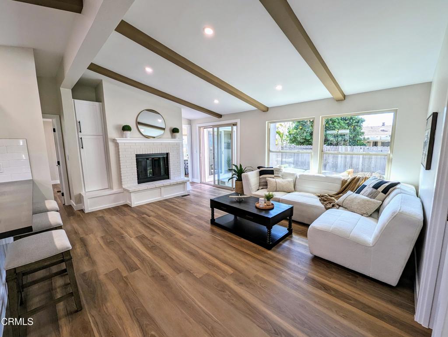
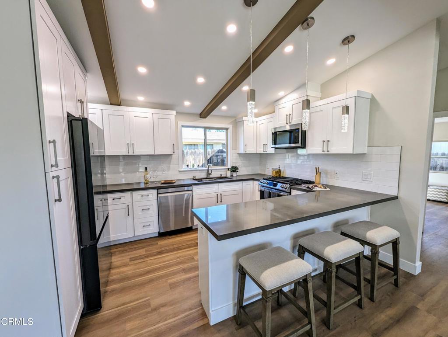
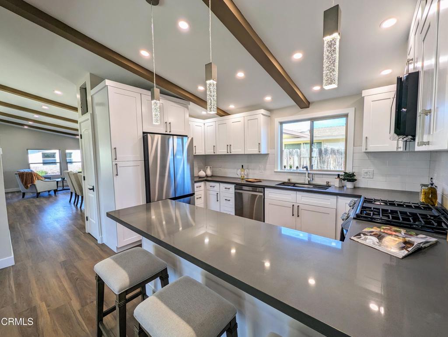
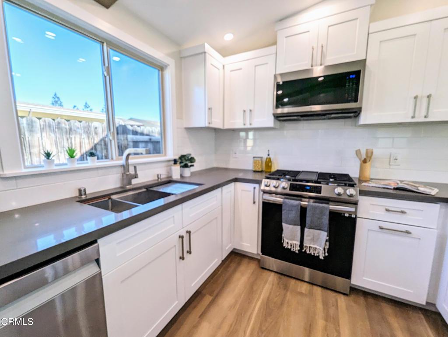
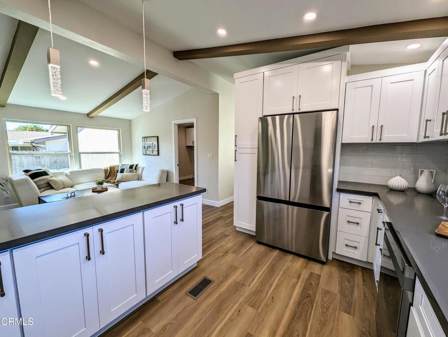
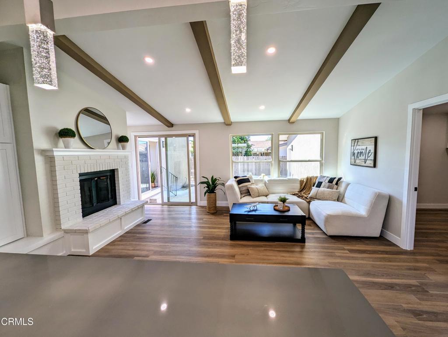
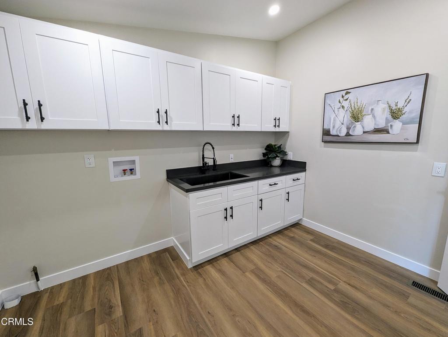
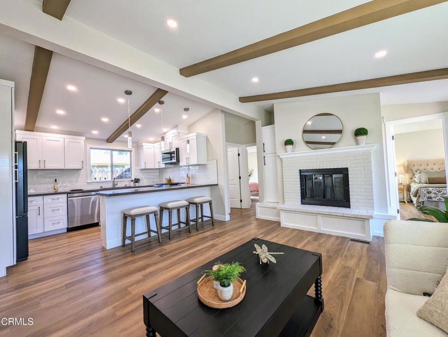
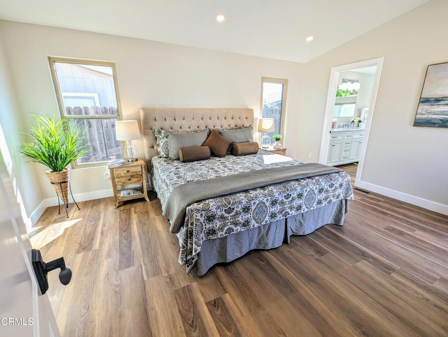
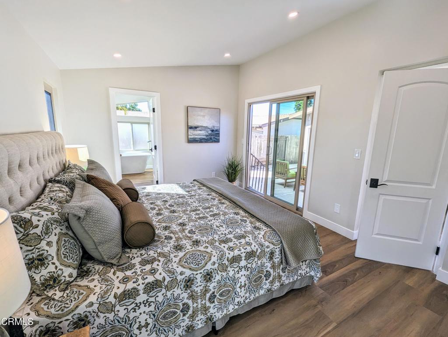
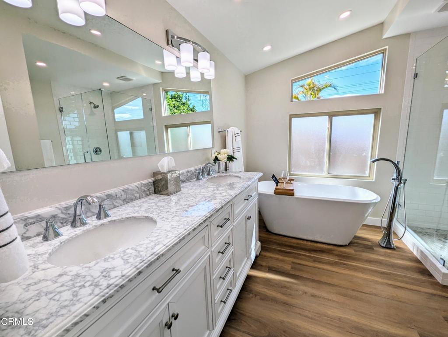
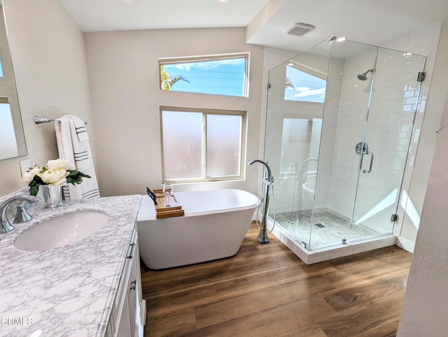
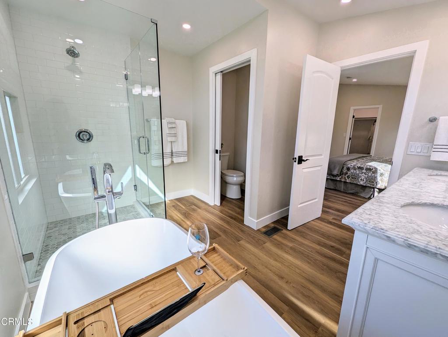
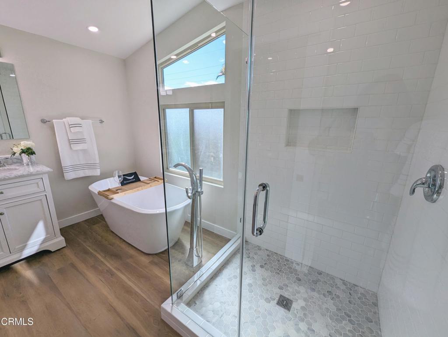
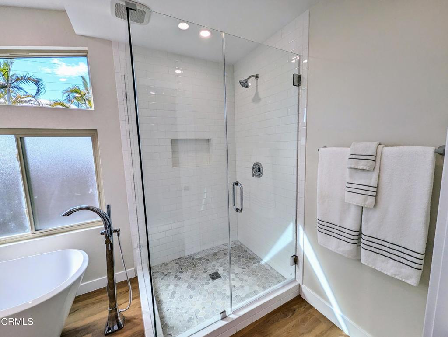
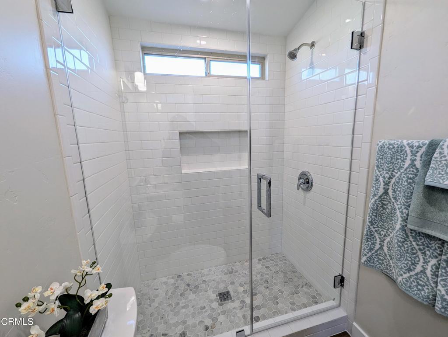
Luxurious home within the Gated Complex of Rancho Ventura; a serene, well-maintained, 55+ Community. Highly upgraded New Kitchen & Appliances, New Bathrooms, and New Laundry Room. Spanish-Textured Drywall, New Flooring & Baseboards, New Doors & Hardware, New LED Lighting, Switches & Outlets. New Stucco, Eaves & Fascia Boards, New Garage Door, Newer Windows & Sliders.HOA dues include water, sewer, trash, internet, and free RV Parking. This manufactured home is bolted on a permanent foundation on owned land, and qualifies for all loans. Truly move-in ready!

2
beds

2
baths

1,680 Sq.Ft. LIVING AREA

3,780 Sq.Ft. lot

Laurie Ann Meyer

Laurie Ann Meyer

  • title Broker Associate | Sales Representative Specialist | Accredited Buyer's Representative® | C2EX | Certified Probate Specialist | Trust Specialist
  • PHONE (805) 223-0154
  • EMAIL [email protected]
  • DRE # 01907070

Features & Amenities

Interior

  • total bedrooms2
  • Total bathrooms2
  • full bathroom1
  • three quarter bathroom1
  • Laundry room Laundry Room
  • Fireplace Gas
  • APPLIANCES Dishwasher, Free-Standing Range, Refrigerator
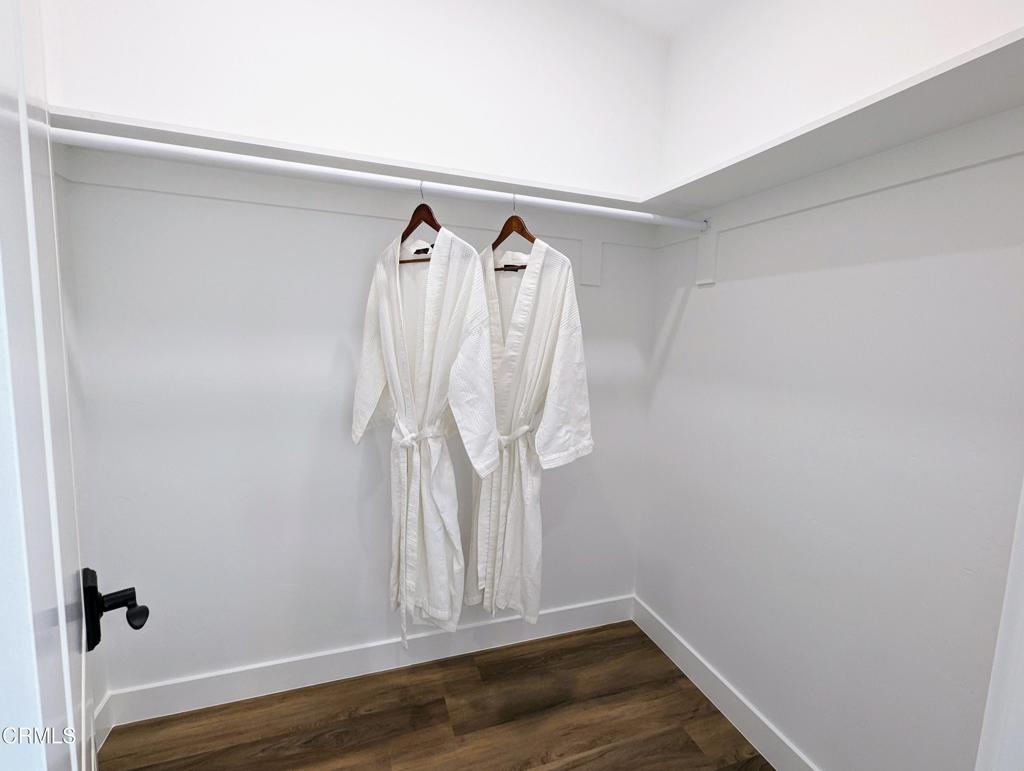
  • other interior Features Beamed Ceilings, Breakfast Bar, Separate/Formal Dining Room, Quartz Counters, All Bedrooms Down, Bedroom on Main Level, Primary Suite, Walk-In Closet(s)

Area & Lot

  • Status Sold
  • Date Sold April 10, 2024
  • Living Area1,680 Sq.Ft.
  • Lot Area3,780 Sq.Ft.
  • MLS® IDV1-22616
  • TypeResidential
  • YEAR BUILT1983
  • View DescriptionNone

Exterior

  • STORIES1
  • Garage Space2.0
  • water SourcePublic
  • utilitiesNatural Gas Connected, Sewer Connected, Water Connected
  • PoolAssociation, Community
  • roofComposition, Shingle
  • lot featuresSprinklers None
  • parkingDriveway, Garage, Guest
  • HEAT TYPECentral, Natural Gas
  • AIR CONDITIONINGCentral Air
  • sewerPublic Sewer
  • SubstructurePermanent, Raised
  • HOA AmenitiesTrash, Water
  • security FeaturesCarbon Monoxide Detector(s), Gated Community, Smoke Detector(s)

Financial

  • Sales Price$719,000
  • HOA $340/mo

INTERESTED IN THIS PROPERTY?

Have questions about this home or want to schedule a private showing? Connect with our team for property details, local market insight, and personalized guidance on your next move.
Follow Us